<-- style PDP --> 17 Wells Crescent, Barrie - Detached for sale for $524,900
  • sold
  • leased

17 Wells Crescent

Barrie, Ontario, L4N 5W8 - Sunnidale

$524,900$000000

  • Neighbourhood

    Sunnidale

  • Major Intersection

    LIVINGSTONE TO L ON COLES ST TO L ON WELLS

  • Listed Since: 22 day(s)

  • Last update: 10 day(s) ago

Overview

  • Property Type

    Detached, Bungalow-Raised

  • Bedrooms

    3 + 1

  • Bathrooms

    2

  • Basement

    Finished + Full

  • Kitchen

    1

  • Total Parking

    4 (1 Attached Garage)

  • Lot Size

    59.19x110.86 (Feet)

  • Taxes

    $4,666.00 (2026)

  • Type

    Freehold

Property Description

Property description for 17 Wells Crescent, Barrie

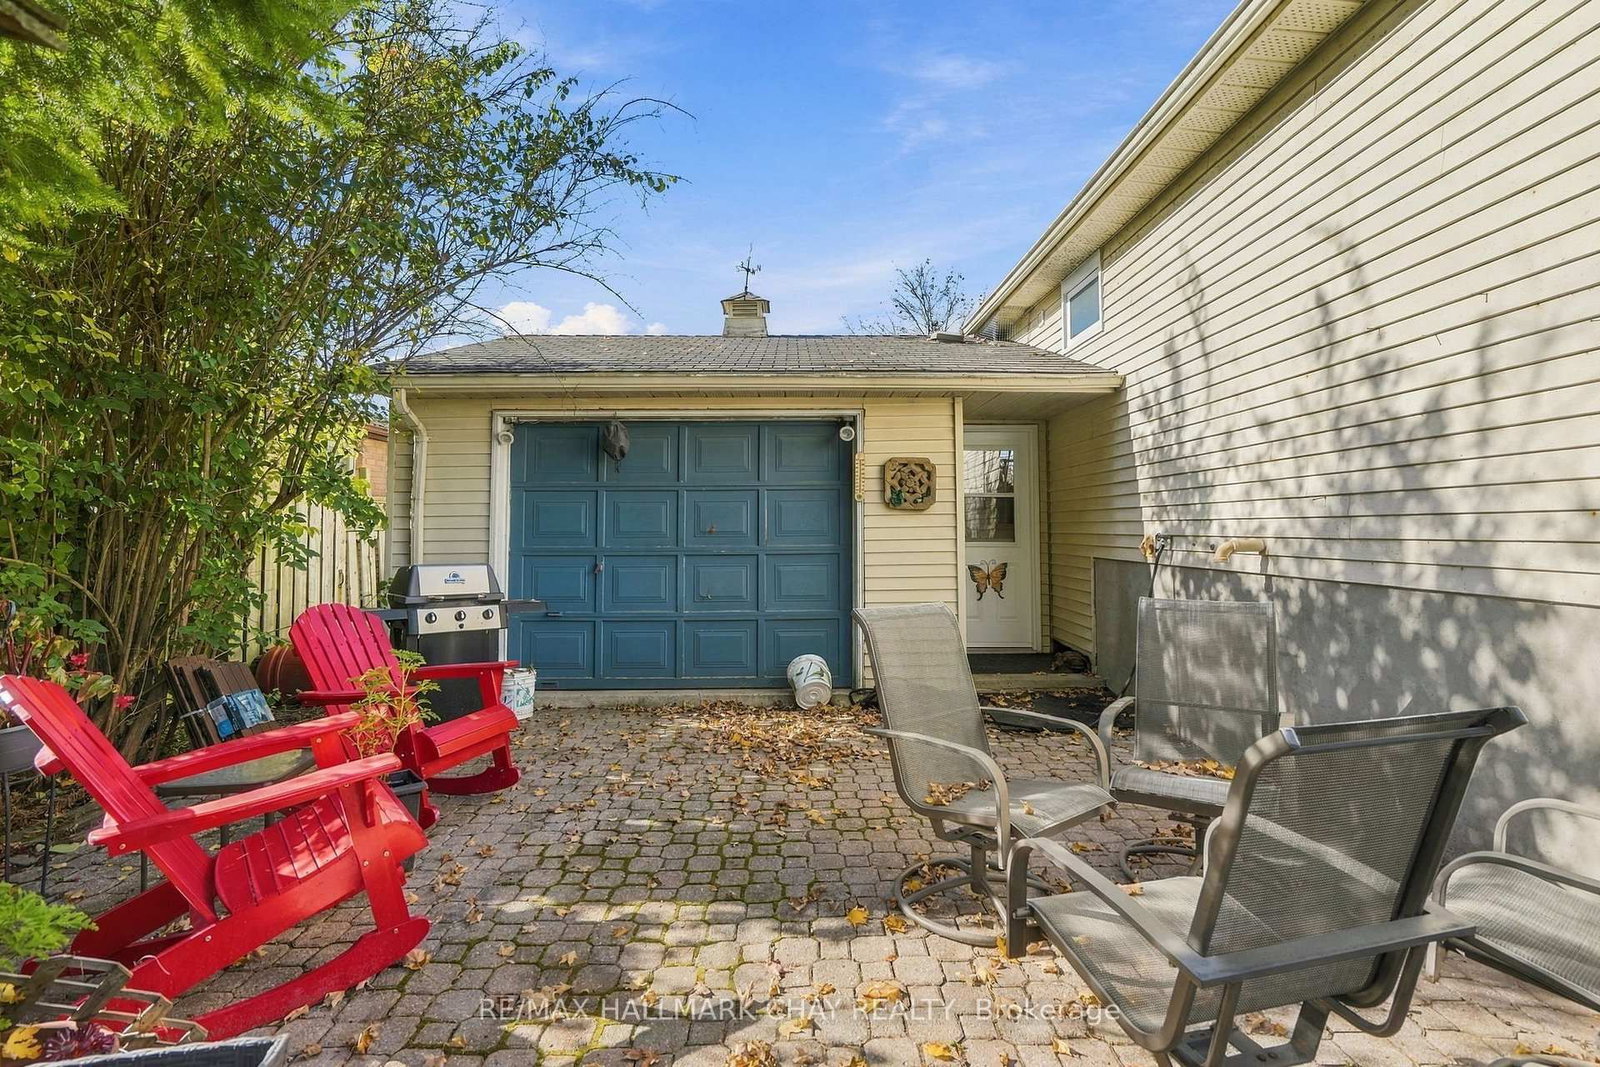
Room to gather, space to unwind and a backyard to enjoy-welcome to 17 Wells in Barrie's established Sunnidale neighbourhood. This inviting 3+1-bedroom home pairs an updated kitchen and two updated bathrooms with spacious living areas inside and out.The covered front porch leads into a generous foyer with inside entry to the oversized single-car garage and convenient access to the backyard and patio. Laminate flooring flows throughout the main floor, connecting a spacious living and dining area with plenty of room for everyday life and hosting friends. The open connection to the lower level lets warmth from the gas fireplace reach both levels, creating a comfortable setting during the cooler months.The large, updated kitchen (2009) offers space for a dining table, keeping casual meals close to the action, or the opportunity to add an island for extra prep space. Downstairs, the finished recreation room is ready for movie nights and relaxed evenings by the fire. A fourth bedroom with a large walk-in closet and a full bathroom adds flexibility for guests or extended family. Added bonus of a spacious and bright laundry room with loads of storage space.Outside, the fenced, landscaped yard offers room to play, garden or enjoy summer dinners on the patio. Updated windows and front & back door complement the home, while the garage's through-access to the backyard makes moving outdoor equipment convenient. A welcoming home with the space to settle in and make it your own.

Listed by RE/MAX HALLMARK CHAY REALTY

  • MLS #

    S14117378

  • Sq. Ft

    1100-1500

  • Sq. Ft. Source

    MLS

  • Lot Irregularities

    n/a

  • Year Built

    Available Upon Request

  • Pool

    None

  • Drive

    n/a

  • Garage

    Attached, 1 spaces

  • Total Parking

    4

  • Family Room

    N

  • Den

    N

  • Exterior

    Other

  • Fireplace

    Y

  • Roof

    Asphalt Shingle

  • Foundation

    Concrete

  • Elevator

    N

  • Water View

    n/a

  • Laundry Level

    Lower

  • Heat

    Baseboard

  • A/C

    Window Unit

  • Water

    Municipal

  • Water Supply

    n/a

  • Sewers

    Sewers

  • Central Vac

    N

  • Foyer

    3.63 x 4.25 ft Main level

    Access To Garage, W/O To Yard

  • Kitchen

    3.18 x 4.26 ft 2nd level

    2 Way Fireplace, Laminate, Updated

  • Living

    6.12 x 3.08 ft 2nd level

    Combined W/Dining, Laminate, Large Window

  • Dining

    3.64 x 2.84 ft 2nd level

    Combined W/Living, Laminate

  • Bathroom

    2.6 x 2.44 ft 2nd level

    4 Pc Bath

  • Br

    3.18 x 2.82 ft 2nd level

  • Primary

    4.21 x 3.34 ft 2nd level

  • Br

    2.61 x 4.64 ft 2nd level

  • Rec

    6.92 x 6.45 ft Bsmt level

    Gas Fireplace

  • Bathroom

    2.32 x 2.43 ft Bsmt level

    3 Pc Bath

  • Br

    3.43 x 4.35 ft Bsmt level

    W/I Closet

  • Laundry

    3.39 x 4.35 ft Bsmt level

  • MLS #

    S14117378

  • Sq. Ft

    1100-1500

  • Sq. Ft. Source

    MLS

  • Lot Irregularities

    n/a

  • Year Built

    Available Upon Request

  • Pool

    None

  • Drive

    n/a

  • Garage

    Attached, 1 spaces

  • Total Parking

    4

  • Family Room

    N

  • Den

    N

  • Exterior

    Other

  • Fireplace

    Y

  • Roof

    Asphalt Shingle

  • Foundation

    Concrete

  • Elevator

    N

  • Water View

    n/a

  • Laundry Level

    Lower

  • Heat

    Baseboard

  • A/C

    Window Unit

  • Water

    Municipal

  • Water Supply

    n/a

  • Sewers

    Sewers

  • Central Vac

    N

  • Foyer

    3.63 x 4.25 ft Main level

    Access To Garage, W/O To Yard

  • Kitchen

    3.18 x 4.26 ft 2nd level

    2 Way Fireplace, Laminate, Updated

  • Living

    6.12 x 3.08 ft 2nd level

    Combined W/Dining, Laminate, Large Window

  • Dining

    3.64 x 2.84 ft 2nd level

    Combined W/Living, Laminate

  • Bathroom

    2.6 x 2.44 ft 2nd level

    4 Pc Bath

  • Br

    3.18 x 2.82 ft 2nd level

  • Primary

    4.21 x 3.34 ft 2nd level

  • Br

    2.61 x 4.64 ft 2nd level

  • Rec

    6.92 x 6.45 ft Bsmt level

    Gas Fireplace

  • Bathroom

    2.32 x 2.43 ft Bsmt level

    3 Pc Bath

  • Br

    3.43 x 4.35 ft Bsmt level

    W/I Closet

  • Laundry

    3.39 x 4.35 ft Bsmt level

Thinking of Selling?

Find Out Your Home’s Value in Today’s Market!

No Email or Signup is required to view your home estimate.

estimate your home value

Contact Manoj Kukreja

Sales Representative,
Century 21 People’s Choice Realty Inc.,
Brokerage
(647) 576 - 2100

Manoj profile avatar

Property History

Property history for 17 Wells Crescent, Barrie

This property has been sold 1 time before. Create your free account to explore sold prices, detailed property history, and more insider data.

Sign In / Register

Estimated price

Date
Price
Change
2026-11-05
$515,000
-5.83%

Inventory Graph

10 9 8 7 6 5 4 3 2 1 0 2 Months of inventory SELLER'S Market BALANCED Market BUYER'S Market

Mortgage Calculator

This data is for informational purposes only.

Mortgage Payment per month

Principal Amount

Interest

Total Payable

Amortization

Amortization

Closing Cost Calculator

This data is for informational purposes only.

Closing Cost Total for this property

Total Cash flow for purchasing this property

Down Payment(%)*
Additional information

Provincial Land Transfer Tax

Ontario Land Transfer Tax Rebate

Toronto Land Transfer Tax

Toronto Land Transfer Tax Rebate

PST on CMHC Insurance Premium

Lawyer Fees

$2,825

Government Registration Fee's

$164

Title Insurance

Closing Cost Total

Total Cash flow for purchasing this property

Provincial Land Transfer Tax

Ontario Land Transfer Tax Rebate

Toronto Land Transfer Tax

Toronto Land Transfer Tax Rebate

PST on CMHC Insurance Premium

Lawyer Fees

$2,825

Government Registarion Fee's

$164

Title Insurance

Down Payment(%)*

* A down payment of less than 20% is permitted only for first-time home buyers purchasing their principal residence. The minimum down payment required is 5% for the portion of the purchase price up to $500,000, and 10% for the portion between $500,000 and $1,500,000. For properties priced over $1,500,000, a minimum down payment of 20% is required.

Thinking of Selling?

Find Out Your Home’s Value in Today’s Market!

No Email or Signup is required to view your home estimate.

estimate your home value

Contact Manoj Kukreja

Sales Representative, Century 21 People’s Choice Realty Inc., Brokerage
(647) 576 - 2100

Manoj profile avatar

Recent Sold Listings in Sunnidale, Barrie

Popular Cities